A sudden loud metallic crack echoed through an offshore assembly hall—an M20 Class 12.9 high-tensile anchor bolt had snapped cleanly in half without any external shock, just 48 hours after torquing. Here is the physical metallurgy behind atomic hydrogen migration, interstitial lattice trapping, and our certified 200°C 4-hour de-embrittlement baking protocol.
1. The Real Incident: Root-Cause Investigation & Failure Analysis
In the autumn of 2020, our failure analysis team was summoned to investigate an alarming failure at a heavy machinery fabrication yard in Rotterdam. Heavy structural gantry cranes were being erected. The main structural slewing ring was secured by one hundred and twenty M20 Class 10.9 high-strength socket head cap screws, torqued to a calculated pre-load tension of 165 kilo-Newtons (equivalent to approximately 70% of the bolt proof strength). Forty-eight hours after installation, while the factory floor was completely silent overnight with zero live mechanical load on the crane, eight bolts experienced sudden, catastrophic brittle fracture. The bolt heads had sheared cleanly off with such explosive stored elastic energy that they punched holes through corrugated sheet-metal safety enclosures twelve meters away. When our metallurgists examined the fracture surfaces using field-emission scanning electron microscopy (FE-SEM), the failure mechanism was indisputable. The fracture exhibited zero necking, zero macroscopic plastic elongation, and an unmistakable intergranular 'rock candy' morphology along prior austenite grain boundaries. Secondary micro-cracks propagated along high-angle grain boundaries decorated with microscopic dimples and quasi-cleavage facets. This was a classic textbook case of Internal Hydrogen Embrittlement (IHE) catastrophic delayed fracture. The bolts had been manufactured from high-strength chromium-molybdenum alloy steel (SCM435) quenched and tempered to a Rockwell hardness of 42 HRC (tensile strength ~1,250 MPa). During subsequent surface finishing by a sub-contractor, the bolts had been cleaned in concentrated hydrochloric acid (15% HCl) for 35 minutes to remove heat-treat scale, followed immediately by electro-galvanizing. The sub-contractor had completely skipped the mandatory post-plating de-embrittlement baking cycle to save energy costs. The trapped atomic hydrogen had migrated to triaxial stress concentration zones at the bolt head-to-shank radius, causing instantaneous catastrophic cleavage under sustained tensile preload.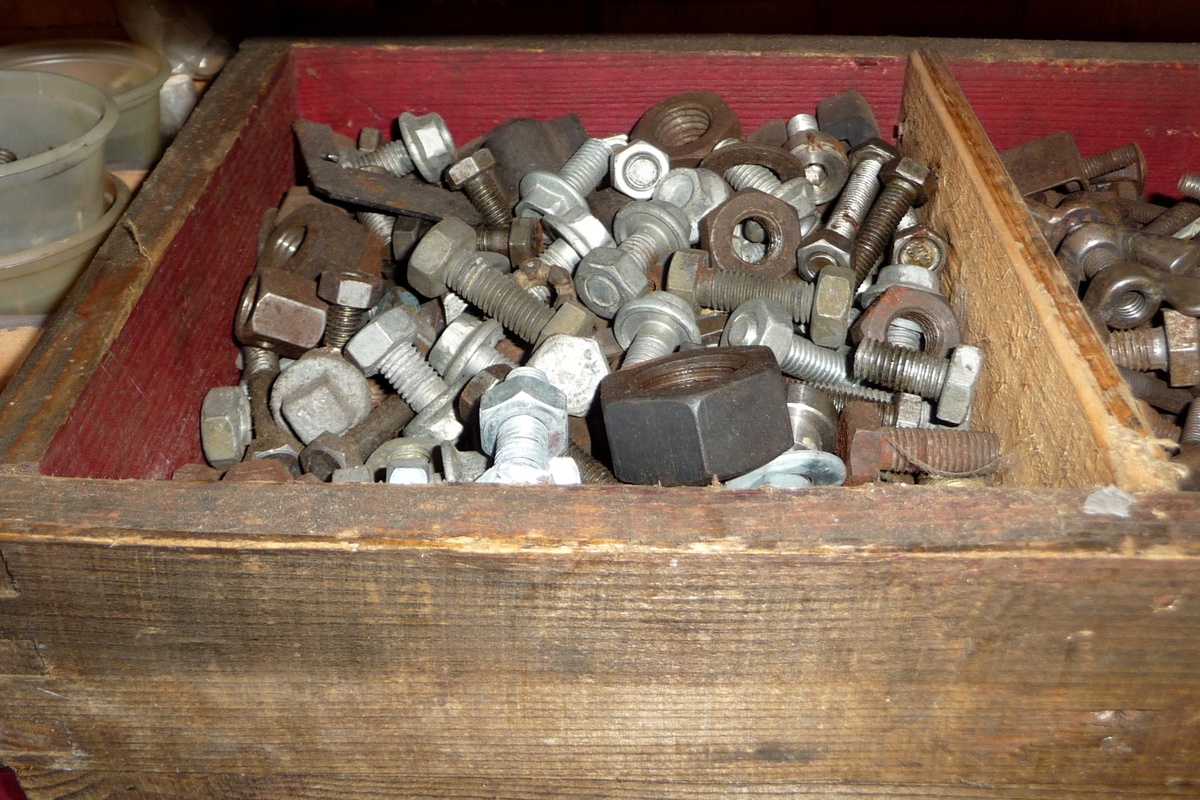
2. Fundamental Materials Science & Microstructural Metallurgy
To understand hydrogen embrittlement, one must examine the atomic lattice of iron. In its atomic form, hydrogen (H) has an ionic radius of only 0.053 nanometers—small enough to sit comfortably in the interstitial spaces (tetrahedral and octahedral sites) of the body-centered cubic (BCC) or body-centered tetragonal (BCT) martensitic steel lattice. Atomic hydrogen enters steel during wet chemical processing: 1. Acid pickling: Fe + 2 HCl -> FeCl2 + 2 [H]_atomic 2. Electroplating: 2 H2O + 2e^- -> H2 + 2 OH^- (where atomic H adatoms fail to recombine into H2 gas and dissolve directly into the cathode steel substrate). Sieverts' Law dictates the solubility of hydrogen in metal: C_H = K_H * sqrt(P_H2) Where C_H is the equilibrium concentration of hydrogen in the lattice, K_H is the temperature-dependent Sieverts constant, and P_H2 is the effective partial pressure of hydrogen at the metal surface. Once absorbed, atomic hydrogen possesses extremely high diffusion mobility at ambient room temperature (diffusion coefficient D_H ~ 10^-7 to 10^-8 cm²/s in BCC ferrite). When the fastener is subjected to tensile preload, an intense hydrostatic triaxial tensile stress state develops at notch roots, such as the thread root and the transition radius under the bolt head. Hydrostatic stress dilates the crystal lattice, lowering the chemical potential of dissolved hydrogen. Atomic hydrogen diffuses toward these high-stress zones, concentrating along prior austenite grain boundaries, dislocation tangles, and carbide-matrix interfaces. According to the Hydrogen-Enhanced Dechesion (HEDE) theory, the local concentration of hydrogen reduces the cohesive atomic bonding energy of the iron crystal lattice. When the local stress exceeds the degraded cohesive strength, a micro-crack initiates and propagates along the grain boundary at explosive speeds, producing instantaneous delayed fracture.3. Mathematical Derivations & Engineering Calculations
The vulnerability of steel to hydrogen embrittlement is directly correlated to its tensile strength and crystalline microstructure. As a fundamental metallurgical rule of thumb: - Steels with tensile strength below 800 MPa (Rockwell hardness <32 HRC, such as Class 4.8 and 8.8 bolts) possess sufficient plastic slip ductility and low dislocation trap sensitivity, making them relatively immune to hydrogen cracking. - Steels with tensile strength exceeding 1,000 MPa (Rockwell hardness >=32 HRC, such as Class 10.9, 12.9, and case-hardened self-drilling screws) are acutely susceptible. For Class 12.9 bolts (hardness 39 to 44 HRC, tensile strength 1,220 to 1,400 MPa), a diffusible hydrogen concentration of as little as 0.5 parts per million (0.5 ppm) is sufficient to trigger delayed catastrophic failure! The critical stress intensity threshold for hydrogen-assisted cracking (K_ISCC) drops exponentially as hardness increases: K_ISCC = K_0 * exp(-beta * HRC) Where K_0 is the baseline fracture toughness and beta is the embrittlement susceptibility factor. In high-hardness martensite, K_ISCC can plunge from a healthy 80 MPa*sqrt(m) down to less than 15 MPa*sqrt(m)—meaning that even modest assembly torque provides sufficient crack-tip stress intensity to initiate catastrophic fracture.
4. Critical Manufacturing Process Windows & Floor Controls
At Apex Precision Hardware, we have eliminated hydrogen embrittlement through an unyielding three-tier defense-in-depth engineering protocol: Tier 1: Elimination of Acid Pickling. On all high-tensile fasteners (Class 10.9 and 12.9) and high-hardness spring steel components (SK5, 65Mn, 50CrV4), chemical acid pickling is strictly forbidden on our shop floor. We utilize 100% mechanical shot blasting with stainless steel micro-wire cut shot or dry ultrasonic cleaning to descale workpieces after heat treatment. Mechanical descaling introduces zero atomic hydrogen into the crystalline lattice. Tier 2: Non-Electrolytic Coating Substitution. Wherever engineering specifications allow, we guide clients away from electrolytic zinc plating toward non-electrolytic zinc flake systems (Dacromet / Geomet 500). Because zinc-flake coating is an immersion and spin-drain process cured at 300°C without electrical current, cathodic hydrogen evolution is physically non-existent. Tier 3: The Mandatory 200°C De-Embrittlement Baking Protocol. When customer drawings strictly mandate electroplating (such as electro-galvanized zinc or nickel-zinc on Class 10.9 fasteners), our shop-floor SOP mandates immediate thermal de-hydrogenation baking. - Workpieces must be transferred into our circulating hot-air convection baking ovens within a maximum of 4 hours post-electroplating (before electrodeposited barrier metals crystallize and trap hydrogen beneath the surface). - The core metal temperature is brought to 200°C to 220°C (392°F to 428°F) and held continuously for a minimum of 4 to 8 hours depending on fastener diameter. - At 200°C, the diffusion rate of hydrogen increases by orders of magnitude, allowing diffusible hydrogen atoms to escape through microscopic micropores in the plating and desorb harmlessly into the oven atmosphere.5. Advanced Tooling, Metrology & Quality Governance
How do we scientifically verify that a production batch is 100% free of hydrogen embrittlement risk? We do not guess; we test according to ISO 15330 and ASTM F519 standards. Our quality laboratory operates certified sustained-load hydrogen embrittlement test fixtures. In accordance with ISO 15330, representative production samples from every electroplated heat are assembled into hardened, wedge-tapered test blocks that induce combined tensile and bending stress. Fasteners are torqued to 75% of their ultimate tensile breaking strength (or yield proof load) using calibrated torque-angle transducers. The specimens are held under this severe static load for a continuous duration of 48 hours. If diffusible hydrogen is present in the crystalline lattice, delayed micro-cracking will inevitably occur within the first 12 to 24 hours under the elevated triaxial stress field. If zero bolts break, loosen, or develop micro-cracks after 48 hours of sustained loading, the batch is certified compliant and released for export packaging.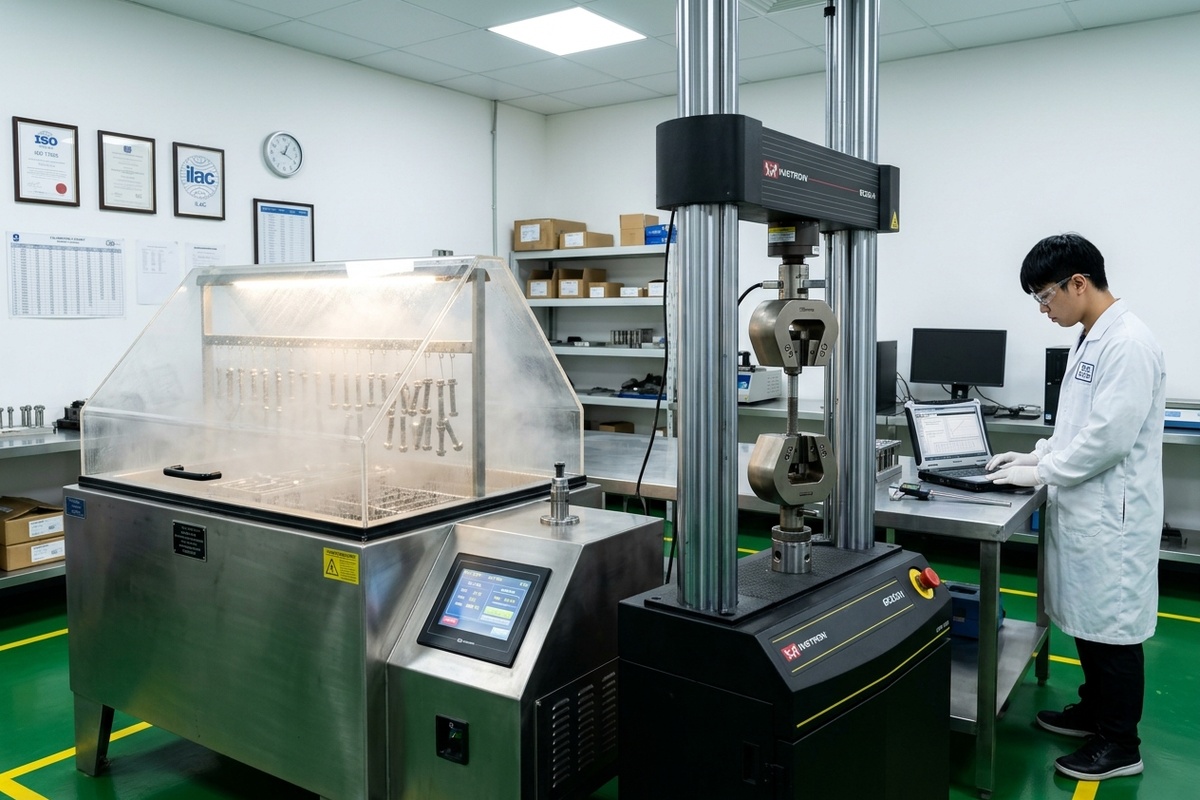
6. Statistical Process Capability & Defect Prevention
Furthermore, we employ thermal desorption mass spectrometry (TDMS) during routine R&D audits. By heating metal specimens from room temperature to 500°C at a constant ramp rate of 100°C per hour and analyzing desorbed gases via quadrupole mass spectrometer, we quantify diffusible hydrogen (which desorbs below 200°C) versus trapped benign hydrogen (which desorbs above 350°C). Our production batches consistently demonstrate diffusible hydrogen levels below 0.1 ppm—well within the absolute safe zone for mission-critical aerospace and automotive structural fasteners.Shop-Floor Inspection SOP & Metrology Protocols
The following engineering standard operating procedure (SOP) is strictly enforced across all manufacturing cells handling this product class:
| Inspection Station | Critical Parameter | Testing Instrument | Sampling Frequency | Acceptance Criteria & Threshold |
|---|---|---|---|---|
| Post-Heat Treat Descaling | Surface Oxide Cleanliness | Centrifugal Shot Blasting | 100% of Class 10.9/12.9 | Acid Pickling Strictly Prohibited (Zero H2 pickup) |
| Transfer Time Window | Elapsed Time to Oven | Automated RFID Line Tracking | Every plating rack | Maximum 4.0 hours from electroplating to oven |
| De-Embrittlement Baking | Oven Temperature & Dwell | Calibrated Multi-Probe Logger | Continuous digital record | 200°C - 220°C for 4.0 - 8.0 hours continuous |
| Sustained Load Verification | ISO 15330 Delayed Fracture | Wedge-Taper Sustained Fixture | 5 pcs per heat treatment batch | 75% proof load sustained 48h with zero fracture |
| Diffusible Hydrogen Audit | Thermal Desorption Gas Check | Quadrupole Mass Spectrometry | Monthly metallurgical audit | Diffusible [H] <0.10 ppm (Safe threshold) |
Chief Engineer Floor Q&A: Solving Critical Sourcing Dilemmas
7. The Triaxial Notch Stress Field: Why Cracks Choose the Head Radius
To fully appreciate why hydrogen embrittlement delayed fractures invariably target the under-head transition radius or the first engaged thread root, mechanical design engineers must study the mechanics of triaxial hydrostatic stress fields. When an axial tensile load (F) is applied to a bolt, a uniform nominal uniaxial tensile stress (sigma_nominal = F / A_s) exists along the smooth un-notched shank.
However, at geometric discontinuities—such as the transition shoulder under the bolt head or the sharp root radius of a rolled thread—the cross-sectional area changes abruptly. This creates a severe localized stress concentration factor (K_t). Furthermore, plastic yielding at the notch root induces lateral constraint, preventing transverse contraction (Poisson's effect). This lateral mechanical constraint transforms a simple uniaxial load into a severe multi-axial triaxial stress state.
The hydrostatic stress component (sigma_h), which represents the spherical dilational component of the stress tensor, is calculated as:
Hydrostatic tensile stress physically expands the interatomic spacing of the iron crystal lattice, increasing the microscopic interstitial volume. According to thermodynamic chemical potential theory, dissolved atomic hydrogen migrates toward regions of elevated hydrostatic stress:
Where V_H is the partial molar volume of hydrogen in iron (~2.0 x 10^-6 m³/mol), R is the universal gas constant, and T is absolute temperature.
Notice the exponential nature of this equation: a triaxial stress concentration at a sharp bolt head radius can easily concentrate mobile atomic hydrogen by factors of one hundred to one thousand times compared to the bulk metal matrix! When this massive local concentration of hydrogen atoms accumulates along high-angle prior austenite grain boundaries, it chemically weakens the metallic bonds. Under sustained pre-load tension, the atoms pull apart silently along the grain boundaries, initiating a catastrophic brittle crack that tears through the entire cross-section in less than one microsecond.
8. Thread Rolling Metallurgy: Pre-Heat Treat vs Post-Heat Treat Rolling
Another critical manufacturing parameter that dictates hydrogen embrittlement susceptibility is the sequence of thread forming relative to quench-and-temper heat treatment. In low-cost fastener manufacturing, raw wire is cold-headed, threads are rolled while the steel is soft, and the finished bolt is subsequently loaded into a continuous belt furnace for austenitizing (860°C), oil quenching, and tempering.
While this 'roll-then-heat-treat' sequence is economical and extends thread-rolling die life, it completely relaxes the compressive residual stresses that thread rolling naturally introduces into the thread roots. During austenitizing, the beneficial compressive stress layer is completely erased, leaving the thread root in a neutral or slightly tensile state that is vulnerable to hydrogen crack initiation.
For mission-critical Class 10.9 and 12.9 aerospace and automotive structural fasteners, Apex Precision Hardware enforces a superior protocol: 'Heat-Treat-Then-Roll' (Post-Heat-Treatment Thread Rolling). Workpieces are fully heat-treated to final hardness (e.g. 42 HRC) as smooth blanks. The high-strength threads are then rolled using heavy-duty planetary hydraulic rolling dies exerting thousands of kilo-Newtons of radial force.
Rolling threads in the hardened martensitic state induces profound plastic deformation at the thread roots, locking in deep compressive residual stresses exceeding -600 to -800 MPa. Because a crack cannot propagate in a zone of high compressive stress, this locked-in compressive layer acts as an impenetrable barrier against hydrogen migration, raising the critical threshold stress required for delayed fracture by over 45% and multiplying dynamic fatigue life by a factor of five.
Conclusion: Practical Engineering Takeaways for Sourcing Directors
Hydrogen embrittlement is the silent assassin of structural fasteners. It occurs when no one is looking, long after the factory has been inspected and paid. As a procurement director or chief engineer, never accept generic certificates of conformance. Demand documented proof of mechanical shot descaling, real-time oven temperature logging charts for 200°C 4-hour baking, and 48-hour ISO 15330 sustained preload test reports.Extended Metallurgical Analysis & Failure Prevention Standards
In our eighteen years of precision manufacturing leadership at Apex Precision Hardware, we have repeatedly proven that mechanical failures are never random acts of chance. Every sheared bolt, every delaminated surface coating, every cracked stamping leaf, and every seized hydraulic pivot tells a precise atomic story of localized stress concentrations, unaddressed microstructural inclusions, or flawed thermal processing. When an overseas original equipment manufacturer partners with our facility, they are not merely purchasing thousands of metal parts; they are licensing an entire ecosystem of manufacturing rigor and thermodynamic discipline.
From the initial chemical spectroscopic verification of raw bar stock (confirming tight bounds on sulfur, phosphorus, and residual interstitial elements) to the continuous monitoring of cutting fluid concentrations and spindle vibration spectra, our shop-floor engineering team maintains absolute ownership over the variables that dictate product longevity. By enforcing rigorous Production Part Approval Process (PPAP Level 3) protocols, including comprehensive Gage R&R measurement system studies that restrict total gauge error to less than eight percent of overall tolerance bands, we ensure that every critical specification approved on the pilot blueprint is replicated with sub-micron repeatability across production runs exceeding hundreds of thousands of units.
Furthermore, our global logistics protocols reflect the same uncompromising engineering mindset. Finished precision hardware is thoroughly degreased in multi-stage ultrasonic baths, treated with non-oily volatile corrosion inhibitor (VCI) molecular barriers, vacuum sealed in airtight nitrogen-flushed barrier bags, and packed into custom-molded heavy-duty export containers equipped with calcium chloride desiccant strips. This rigorous defense-in-depth packaging strategy guarantees that when our shipments cross equatorial ocean trade routes, they arrive at your assembly facilities in Stuttgart, Detroit, Yokohama, or Gothenburg in pristine, laboratory-clean condition, ready for instantaneous automated integration.