Zero-defect quality governance under ISO 9001:2015 & IATF 16949 standards. All production lots accompanied by original EN 10204 3.1 Material Test Reports (MTR), Zeiss 3D CMM full-dimension inspection records, and ASTM B117 salt spray endurance certificates.
From raw alloy ingot spectroscopy to in-line statistical process control (Cpk ≥ 1.67) and hermetic VCI packaging audits, every manufacturing milestone is gated by calibrated instruments.
Direct spark emission spectrometry verifying chemical alloying elements (Cr, Ni, Mo, Ti, C) against mill heat numbers before bar stock enters machining bays.
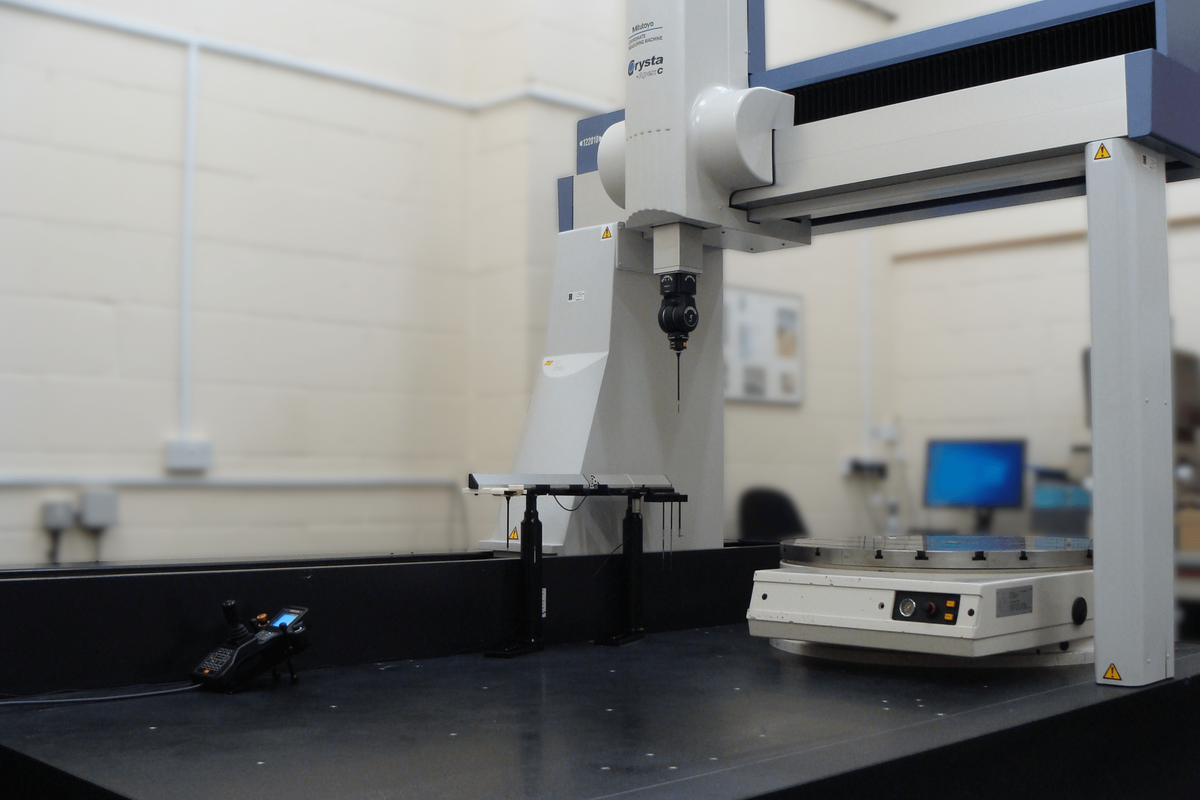
100% CMM tactile probe measurement of initial machined parts. 24-point GD&T balloon drawing verification and tool offset compensation prior to volume production sign-off.
Automated hourly statistical sampling monitoring key dimensions. Real-time SPC X-bar/R control charts triggering immediate machine stop upon any statistical drift.
Multi-camera 360° rotary glass disk optical sorting inspecting 1,200 parts/min for thread pitch damages, head burrs, foreign materials, and mixed metallurgy at <20 PPM.
Pre-shipment packaging integrity check: desiccated VCI rust-inhibitor sealing, barcoded carton heat lot labeling, and complete EN 10204 3.1 documentation inclusion.
Our in-house metrology center is temperature and humidity controlled (20±0.5°C, 45% RH) to eliminate thermal drift during micro-tolerance verification.
Equipped with tactile scanning probes and laser triangulation sensors with measuring accuracy down to 0.9 μm + L/350. Full GD&T true position, concentricity, perpendicularity, and profile contour verification.
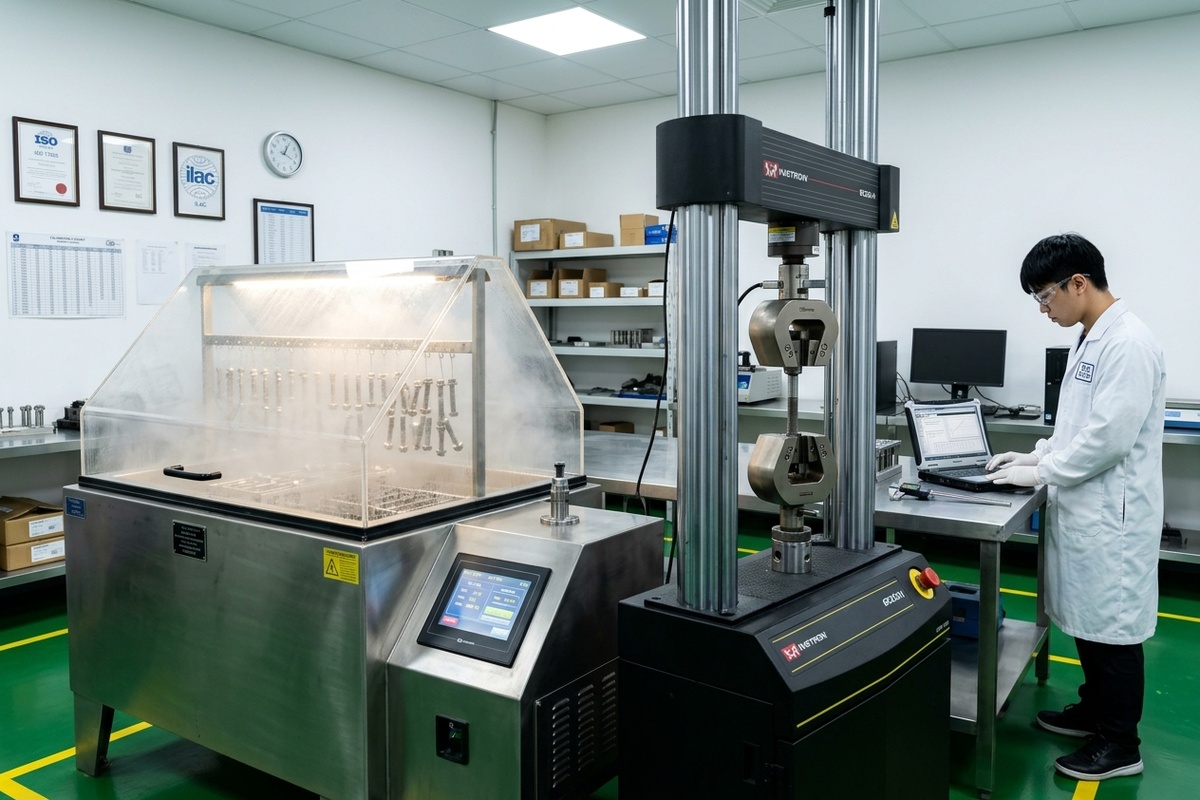
Dual cyclic corrosion test chambers maintaining 5% ± 1% NaCl salt fog at 35°C ± 2°C. Continuous testing capability for 720 to 1,500 hours without red rust on Dacromet, nickel-zinc, and PVD titanium finishes.
300 kN computer-controlled electro-hydraulic universal testing machine for axial tensile strength, yield strength, wedge tensile testing, and shear load validation on Class 8.8, 10.9, and 12.9 fasteners.
Automated motorized stage Vickers microhardness tester (HV 0.1 - HV 10) for evaluating carburized case depth, nitriding compound layers, and core hardness transition curves.
Sustained load testing at 75% ultimate tensile load for 48 hours in accordance with ISO 15330 to verify complete de-hydrogenation following post-electroplating 200°C baking ovens.
12 glass disk optical sorting machines featuring 6 telecentric CCD cameras running at 1,200 parts/minute to detect pitch anomalies, head cracks, foreign materials, and mixed screws at <20 PPM.
Clear boundaries of achievable micro-tolerances, testing rigs, and verification standards by hardware category.
| Hardware Category | Standard Tolerance | Achievable Precision | Primary Test Rig | Verification Deliverables |
|---|---|---|---|---|
| 5-Axis CNC Machining | ±0.01 mm | ±0.003 mm | Zeiss Prismo CMM (Tactile / Laser) | 3D Inspection Report, GD&T Balloon Drawing |
| Precision Fasteners & Bolts | ISO 4759-1 Grade A | Thread 6g / 6H tight fit | Keyence Optical Sorting & Thread Gauges | EN 10204 3.1 MTR, Proof Load & Torque Test |
| Progressive Die Stamping | ±0.025 mm | ±0.005 mm (Fine Blanking) | Mitutoyo 2.5D Optical Profile Projector | Burr Height Profile, Spring-back Calibration |
| Aluminum/Zinc Die-Casting | ISO 8062-3 DGS 4 | ±0.015 mm (CNC Secondary) | X-Ray Defect Radiography & He Sniffer | Porosity Evaluation (ASTM E505), Leak Test |
| Anti-Corrosion Surface Finishing | 480h Salt Spray | 1,500h ASTM B117 (Dacromet) | Q-Fog CCT Cyclic Salt Fog Chamber | Salt Spray Certificate, XRF Coating Thickness |
Evaluate our inspection rigor before production tooling. Request an accredited inspection package including full CMM GD&T balloon reports, EN 10204 3.1 material certificates, and 1,000h salt spray coupons.
Provide your technical specifications for direct dispatch by our quality assurance director.